Single Storey Extension, Ilkeston, Derbyshire
Client: Private
Project Status: Complete
Project Type: Single Storey extension
Sector: Private
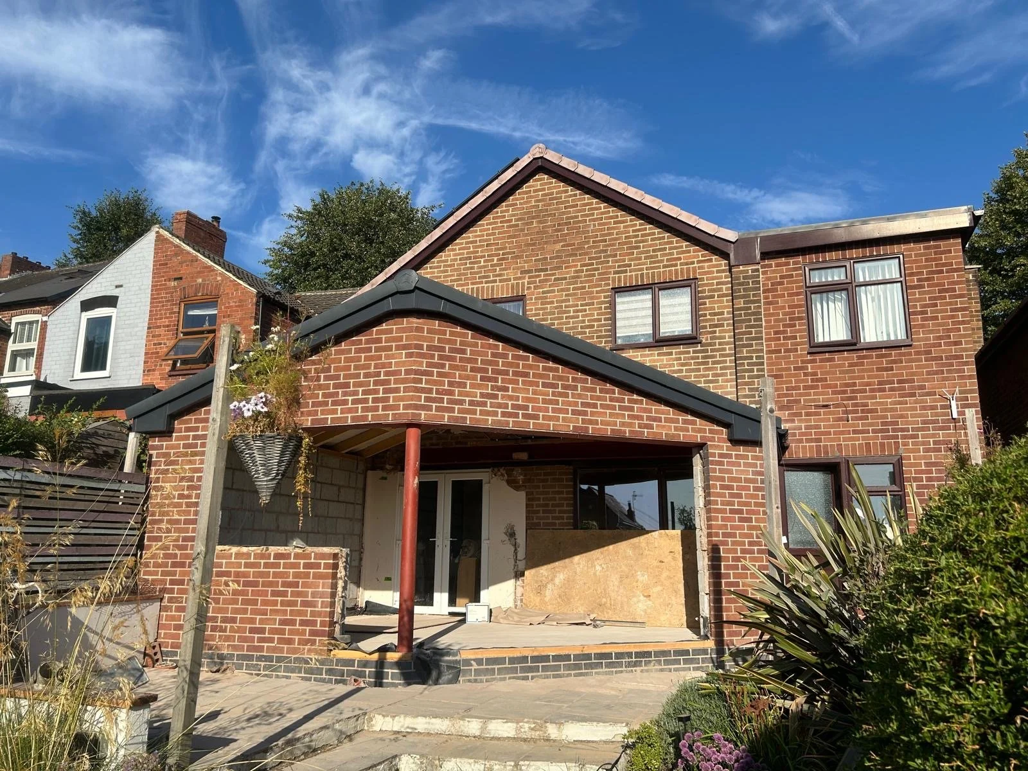
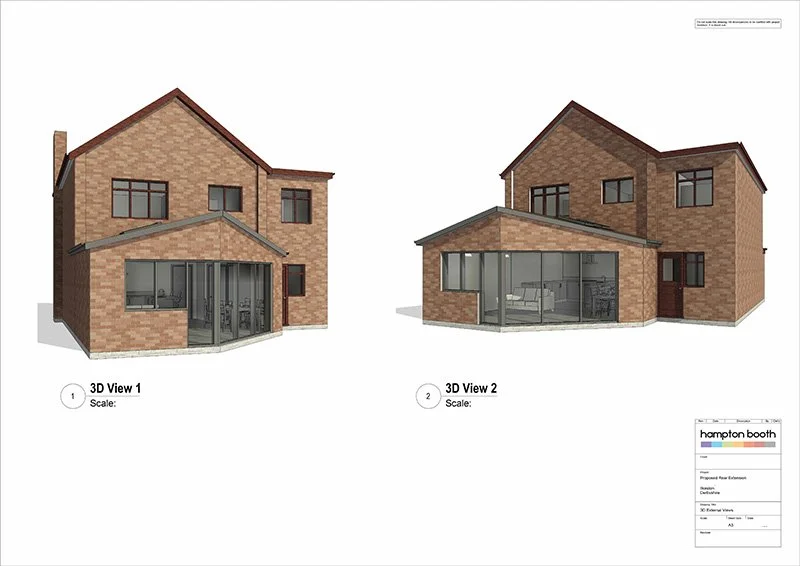
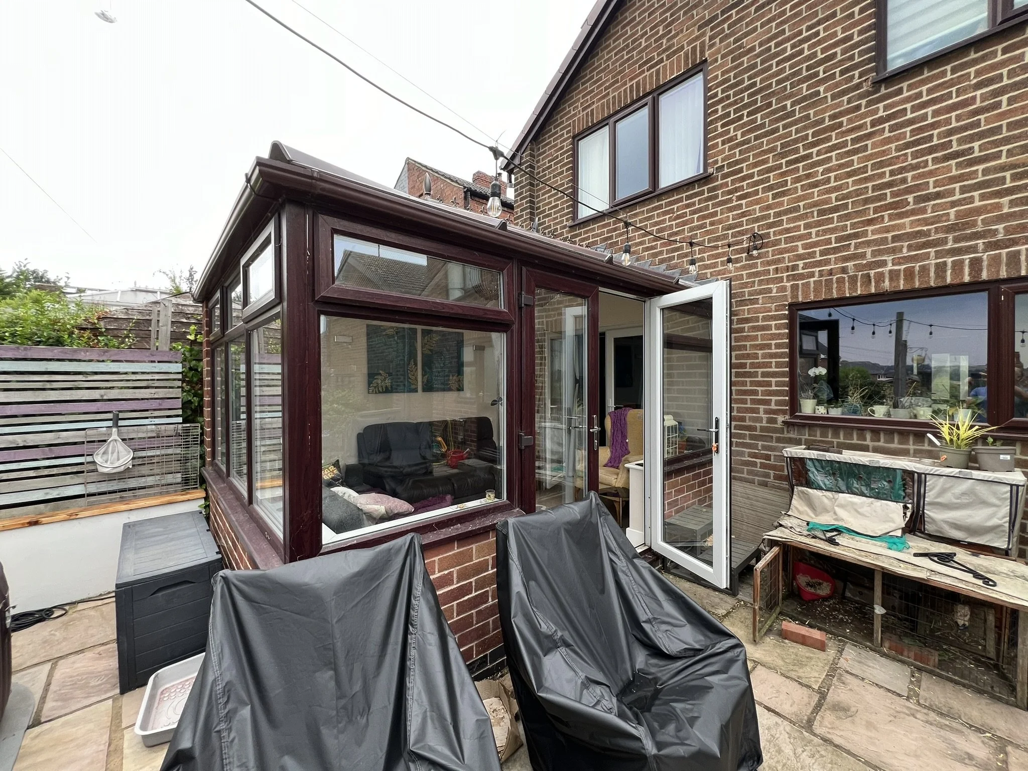
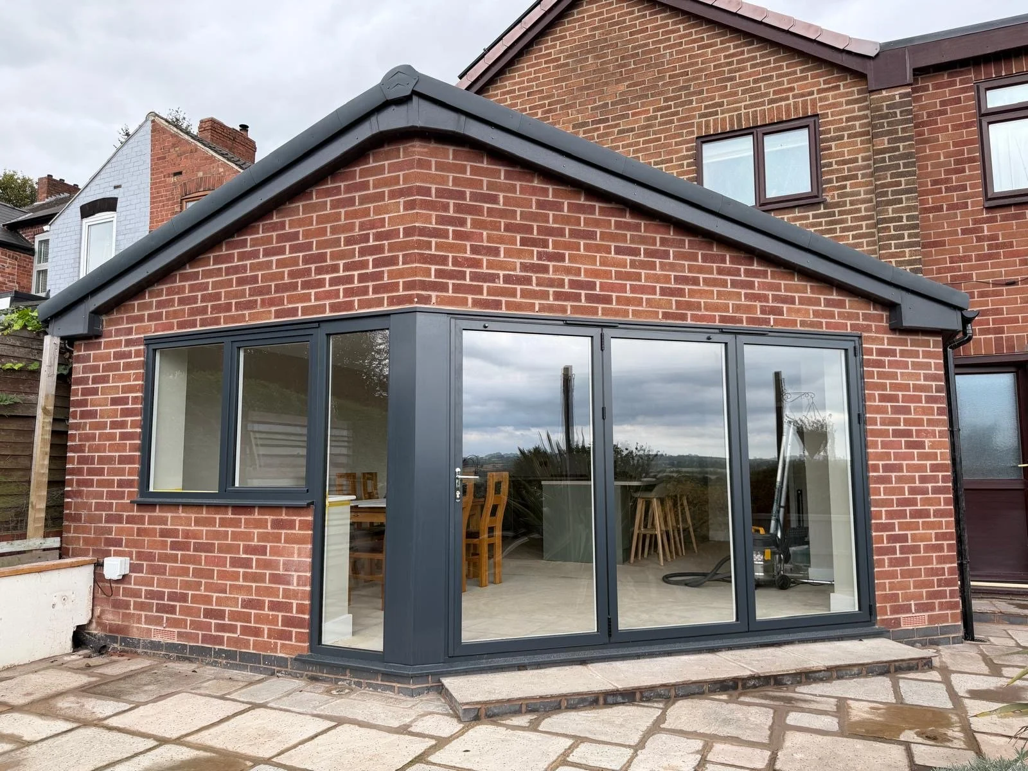
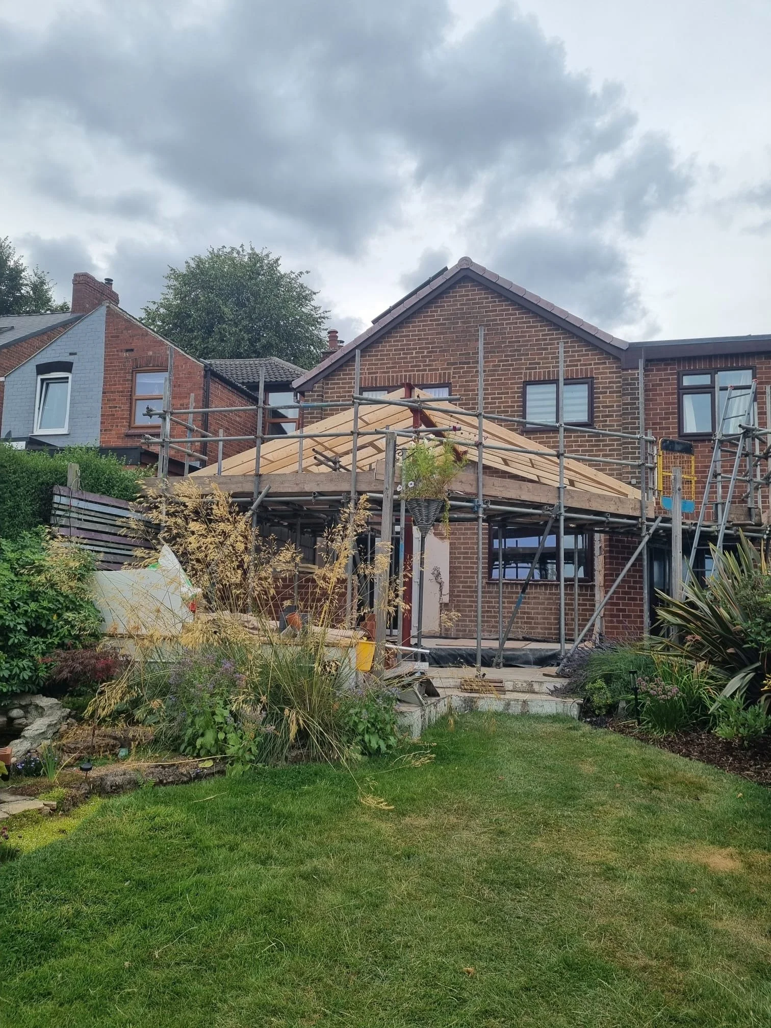
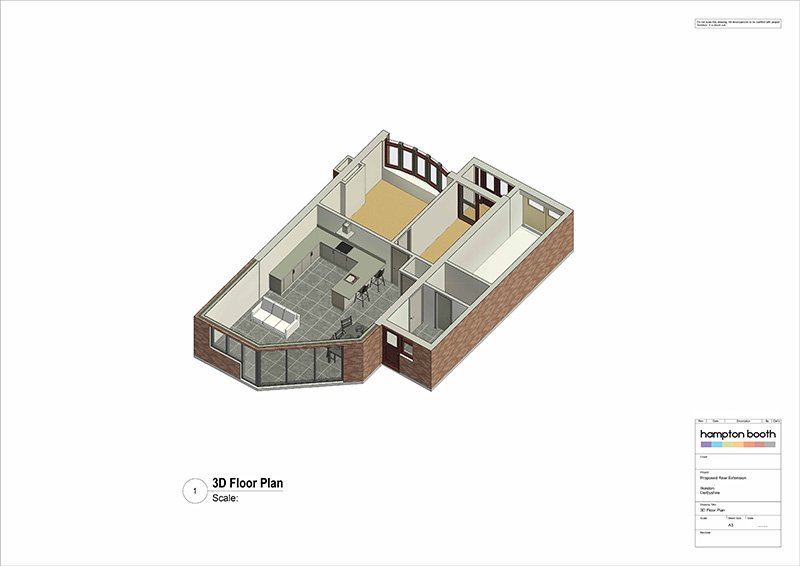
This appointment came via a recommendation from a previous client, were were asked to design a single storey extension to replace the old conservatory which would open the space into the kitchen and make the best use of the views over the rear garden.
The bi-fold doors and angled walls cast the eye toward the garden, patio area and over the countryside beyond.
Services provided by Hampton Booth;
Architectural design & detailing for planning application and building regulations approval